A small kitchen can still feel open, bright, and spacious — it just takes the right visual tricks. While you can’t always add square footage, you can absolutely change how large a space feels. From color choices to lighting and smart use of reflective surfaces, here’s how to make a compact kitchen look and feel bigger.
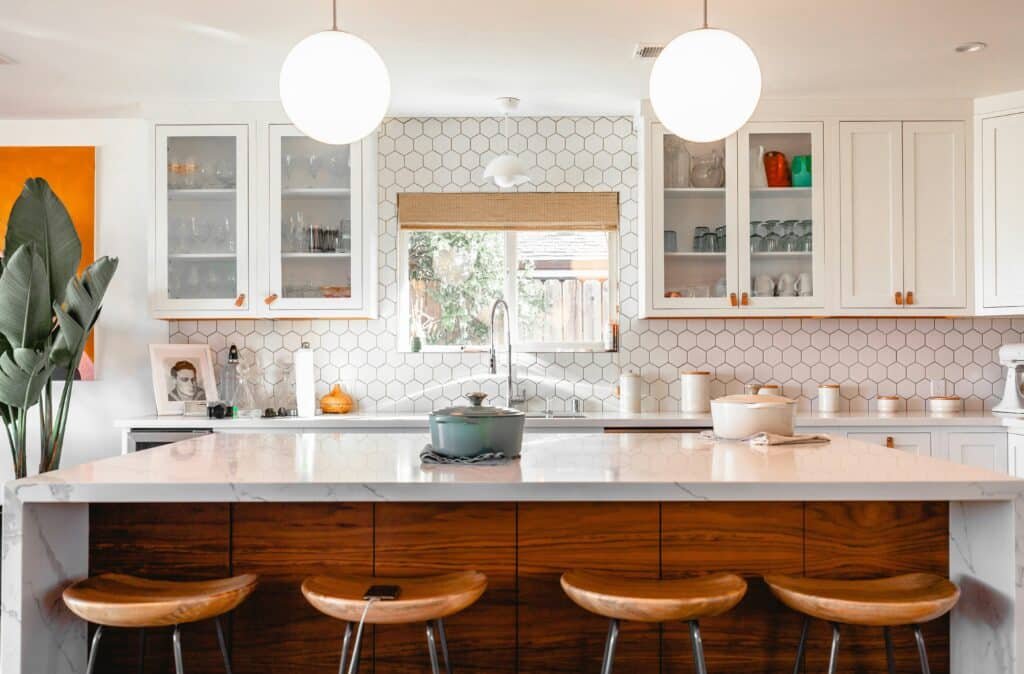
Dark colors absorb light and make walls feel closer, while light, neutral tones — white, soft beige, light gray — reflect light and visually push walls outward. Painting cabinets, walls, or even the backsplash in a light palette is one of the fastest and most affordable ways to open up a small kitchen.
When cabinets, walls, and countertops are all in similar tones, the eye doesn’t stop at visual “breaks,” which makes the whole room read as one continuous, larger space. Too many contrasting colors or materials, on the other hand, chop the kitchen into smaller-feeling sections.
A mirrored backsplash, glossy tile, or even stainless steel appliances can bounce light around the room and create the illusion of depth. Placing a small mirror or reflective panel near a window is especially effective, as it doubles the perceived light source.
Keep windows uncovered or use sheer, lightweight curtains instead of heavy drapes. Natural light is one of the most powerful tools for making any room feel larger — a dim kitchen, no matter the size, will always feel more closed-in than a bright one.
Relying on a single overhead light often leaves shadows that make corners feel cramped. Layering lighting — under-cabinet lights, a pendant over the sink, and ambient ceiling light — removes shadows and makes the whole kitchen feel evenly lit and open.

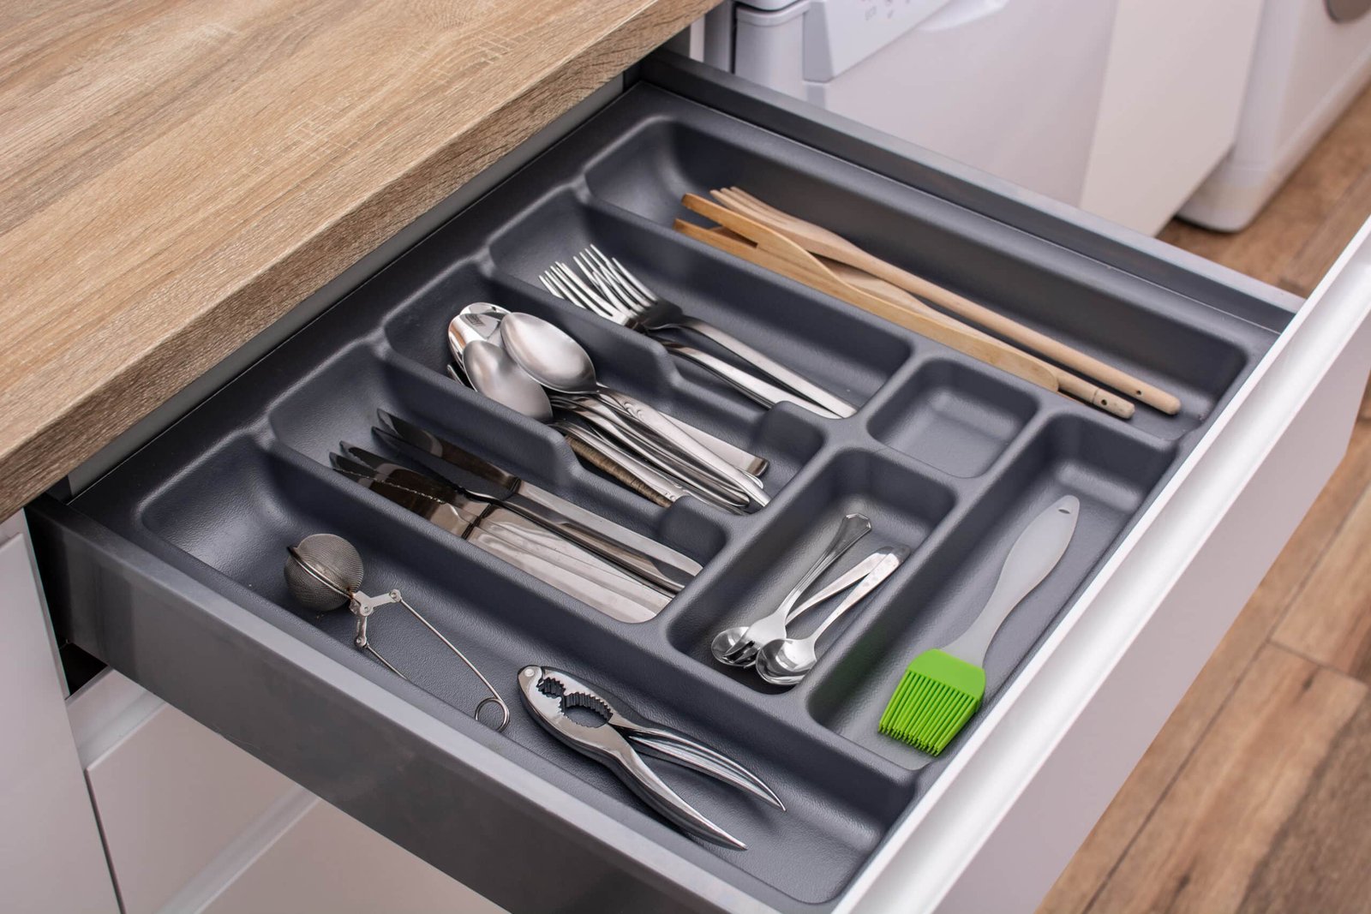
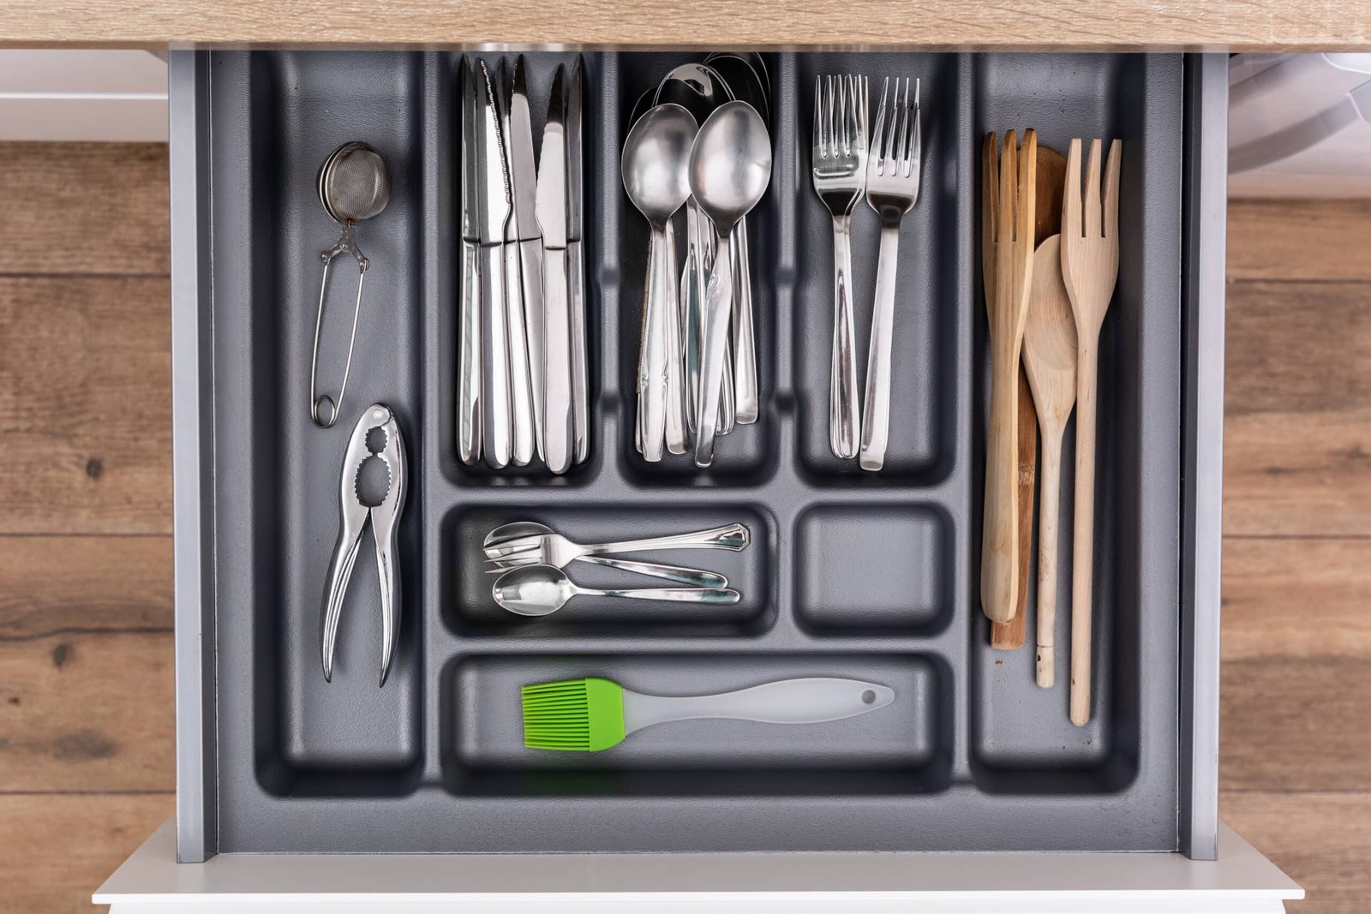
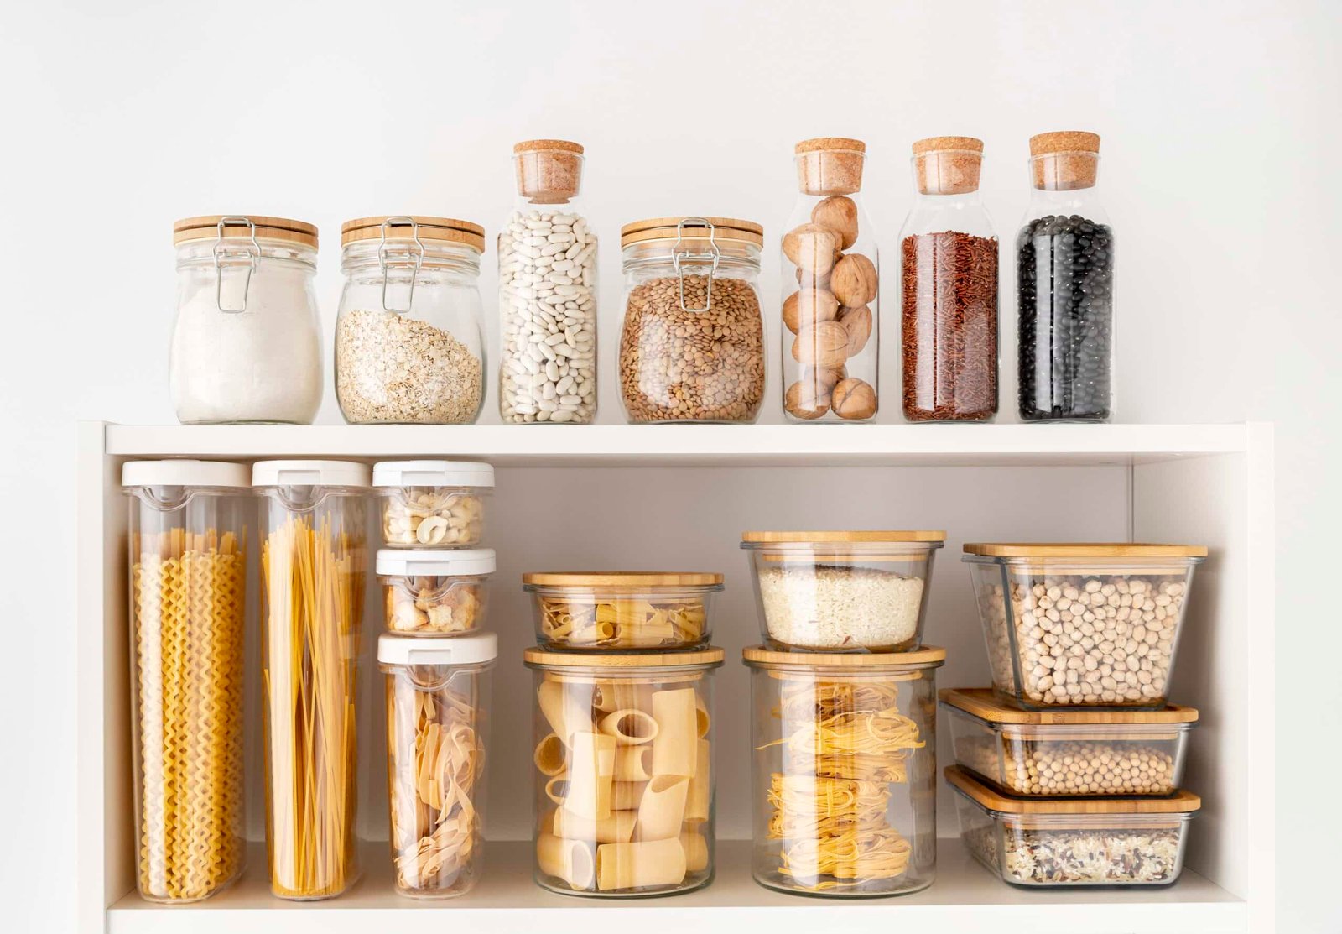
An empty, clear countertop instantly reads as more spacious than one packed with appliances, jars, and utensils. Store what you can and keep only the essentials on display — visual breathing room does as much for the sense of space as physical space itself.
Swapping a few upper cabinets for open shelves can make a kitchen feel less boxed-in, since it removes the visual weight of closed cabinet doors. This works best when paired with tip #6 — open shelves only look spacious when they’re not overloaded.
Heavy curtains or blinds block light and visually lower the ceiling. Simple, light-colored treatments — or none at all — keep sightlines open and let the eye travel further, which reads as more space.
If your small kitchen includes a table or bar stools, pieces with slim, visible legs (instead of bulky, solid bases) let light pass underneath them, avoiding the “blocked floor” effect that makes a room feel more crowded.
Busy patterns on tile, backsplash, or flooring can visually shrink a space by giving the eye too much to process at once. Simple, subtle patterns — or none at all — keep the kitchen feeling calm and open.
Making a small kitchen look bigger isn’t about knocking down walls — it’s about controlling color, light, and visual weight. Combined with a well-organized layout, these visual adjustments can transform a compact kitchen into a space that feels open, calm, and easy to move through.